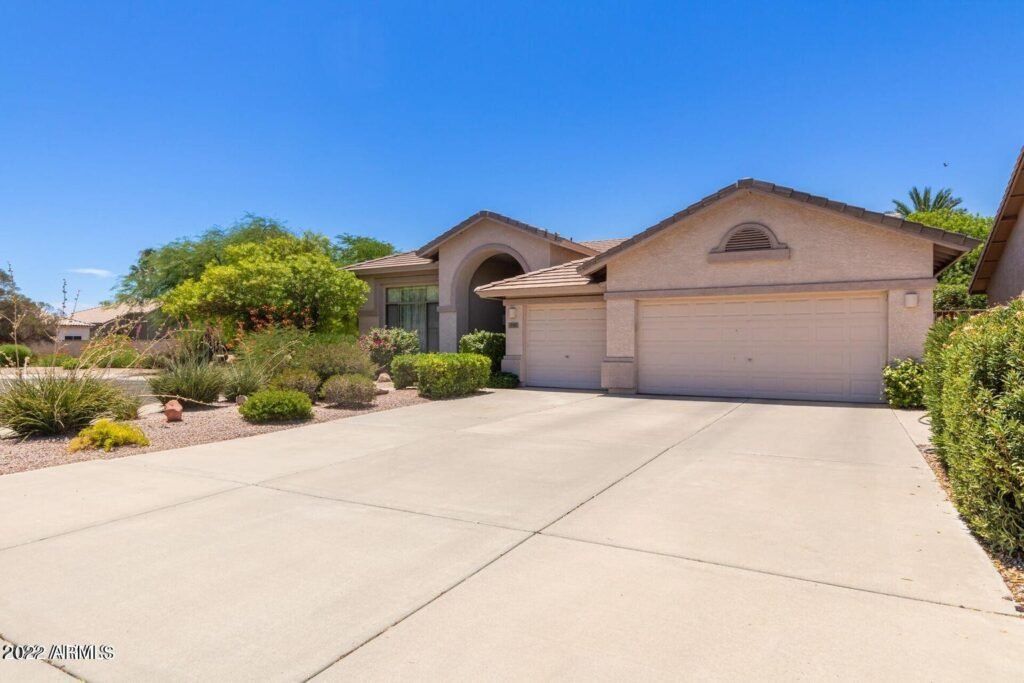
$3,750,000
2138 E CALLE DE ARCOS Road
Tempe, AZ 85284
MLS# 7090300
7 beds  |  7 baths  |  7326 sqft


2138 E CALLE DE ARCOS RD, Tempe, AZ 8528
  1 / 55  
2138 E CALLE DE ARCOS RD, Tempe, AZ 8528 Entry Way Entry Way_ Dining Room Living Room Living Room_ Living Room__ Living Room___ Kitchen Kitchen Double Islands Kitchen__ Breakfast Nook Kitchen___ Kitchen____ Primary Bedroom Suite Primary Bedroom Suite Fireplace Primary Bathroom Vanity Primary Bathroom Tub Speakeasy Library Speakeasy Library - Speakeasy Library - Speakeasy Library_ Speakeasy Library___ Speakeasy Library____ Speakeasy Library_____ Bedroom 2 Laundry Room Bedroom 3 Powder Bathroom Outdoor Dining Outdoor Dining_ Outdoor Patio Built In BBQ Kitchen Outdoor BBQ Kitchen Backyard Pool Full Lighted Basketball Court Backyard Turf Basement Basement Basement Wetbar Bedroom 3 Bedroom 4 Basement Bathroom Casita_ Backyard Casita and Firepit Casita Entry Way Casita Living Room Casita Kitchen Casita Bedroom 1__ Casita Bedroom_ Casita Bedroom 2 Casita Bathroom Front Driveway Aerial of Backyard

Property Description
Elevated Mediterranean design meets modern living in this beautifully reimagined Circle G Ranches estate. Thoughtfully remodeled by Kimberley Kay Interiors, the home blends its original architectural character with fresh finishes and a redesigned layout. A stunning kitchen with double islands and a charming breakfast nook anchors the gathering spaces, complemented by two dishwashers, a built-in ice maker, a Sub-Zero beverage refrigerator and built-in Sub-Zero refrigerator and freezer. The expanded primary suite connects to a distinctive speakeasy-style library with a fireplace, an inviting retreat tucked within the home. Two additional en suite bedrooms and an expansive laundry room complete the main level. The walk-out basement features two bedrooms, a full bathroom with a separate tub

Details
Maps
Contract Information
Type: Exclusive Right To Sell
Ownership: Fee Simple
Co-Ownership (Fractional) Agreement YN: No
List Price: $3,750,000
Status: Active
Current Price: $3,750,000
List Date: 2026-09-30
Location, Tax & Legal
Assessor's Map #: 63
Legal Description (Abbrev): LOT 151 CIRCLE G RANCHES 4-3 AMD MCR 023737
Assessor's Parcel #: 376
Tax Municipality: Tempe
Taxes: 23059
House Number: 2138
Compass: E
Street Name: CALLE DE ARCOS
St Suffix: Road
City/Town Code: Tempe
State/Province: AZ
Zip Code: 85284
Zip4: 3536
Country: US
County Code: Maricopa
Assessor Number: 301-63-376
Subdivision: CIRCLE G RANCHES 4-3 AMD
Tax Year: 2025
General Property Description
Dwelling Styles: Detached
# of Interior Levels: 2
# Bedrooms: 7
Full Bathrooms: 5
Half Bathrooms: 2
Total Bathrooms: 7
Approx SQFT: 7326
Price/SqFt: 511.88
Approx Lot SqFt: 38991
Approx Lot Acres: 0.895
Guest House SqFt: 957
Horses: Y
Builder Name: Custom
Elementary School District: Kyrene Elementary District
High School District: Tempe Union High School District
Elementary School: Kyrene del Cielo School
Jr. High School: Kyrene Aprende Middle School
High School: Corona Del Sol High School
Community Pool Y/N: No
Private Pool Y/N: Yes
Planned Comm Name: Circle G Ranches
Fireplace YN: Yes
Fireplaces Total: 2
Marketing Name: Circle G Ranches
Dwelling Type: Single Family Residence
Exterior Stories: 1
Year Built: 2008
Legal Info
Range: 4E
Section: 24
Township: 1S
Lot Number: 151
Special Listing Cond
N/A: 1
Construction
Wood Frame: 1
Const - Finish
Painted: 1
Stucco: 1
Roofing
Tile: 1
Association & Fees
HOA Y/N: Y
HOA Disclosure/Addendum Affirmation: Yes
HOA Transfer Fee: 0
HOA Fee: 410.24
HOA Paid Frequency: Quarterly
HOA Name: Circle G Ranches
HOA Telephone: 480-759-4945
HOA Management Company: Vision Community MGT
Special Assessment HOA: No
HOA 2 Y/N: N
PAD Fee Y/N: N
Cap Improvement/Impact Fee: 0
Cap Improvement/Impact Fee $/%: $
Prepaid Association Fees HOA: 410.24
Disclosure Fees HOA: 400
Other Fees HOA: 0
Land Lease Fee Y/N: N
Rec Center Fee Y/N: N
Ttl Mthly Fee Equiv: 136.75
Showing Notification Methods
Showing Service: Aligned Showings
Text: 1
Phone Call: 1
Lockbox Type
None: 1
Architecture
Spanish: 1
Master Bathroom
Full Bth Master Bdrm: 1
Separate Shwr & Tub: 1
Double Vanity: 1
Private Toilet Room: 1
Master Bedroom
Split: 1
Additional Bedroom
Other Bedroom Split: 1
Other Bedroom Downstairs: 1
Separate Bedroom Exit: 1
Master Bedroom Walk-in Closet: 1
Other Bedroom Walk-in Closet: 1
Master Bedroom Sitting Room: 1
Fireplace Features
Fireplace Living Rm: 1
Fireplace Master Bdr: 1
Gas Fireplace: 1
Fire Pit: 1
Flooring
Carpet: 1
Stone: 1
Wood: 1
Window Features
Solar Screens: 1
Dual Pane: 1
Low-Emissivity Windows: 1
Private Pool Features
Fenced: 1
Diving Pool: 1
Community Features
Children's Playgrnd: 1
Comm Tennis Court(s): 1
Racquetball: 1
Pickleball: 1
Dining Area
Formal: 1
Eat-in Kitchen: 1
Breakfast Bar: 1
Breakfast Room: 1
Heating
Propane: 1
Kitchen Features
Dishwasher: 1
Disposal: 1
Gas Oven: 1
Gas Range: 1
Kitchen Island: 1
Multiple Ovens: 1
Refrigerator: 1
Reverse Osmosis: 1
Walk-in Pantry: 1
Gas Cooktop: 1
Quartz Countertops: 1
Cooling
Ceiling Fan(s): 1
Programmable Thmstat: 1
Central Air: 1
Interior Features
Skylight(s): 1
Vaulted Ceiling(s): 1
9+ Flat Ceilings: 1
Wet Bar: 1
Fire Sprinkler System: 1
Water Softener Owned: 1
Water Purifier: 1
Other: 1
See Remarks: 1
Laundry
Gas Dryer Hookup: 1
Inside: 1
Basement
Basement Y/N: Y
Other Rooms
Family Room: 1
Great Room: 1
Library-Blt-in Bkcse: 1
Bonus/Game Room: 1
Guest Qtrs-Sep Entrn: 1
Basement Description
Walk-Out Access: 1
Finished: 1
Separate Den/Office
Sep Den/Office Y/N: Y
Road Access Type
City Street: 1
Road Surface Type
Paved: 1
Road Responsibility
City Maintained Road: 1
Technology
Pre-Wire Srnd Snd: 1
Pre-Wire Sat Dish: 1
High Speed Internet: 1
Ntwrk Wrng Multi Rms: 1
Smart Home: 1
Fencing
Block: 1
Wrought Iron: 1
Water Source
City Water: 1
Exterior Features
Separate Guest House: 1
Built-in BBQ: 1
Private Pickleball Court(s): 1
Sport Court(s): 1
Covered Patio(s): 1
Pvt Yrd(s)/Crtyrd(s): 1
Spa
None: 1
Sewer
Septic-In & Connected: 1
Parking Spaces
Slab Parking Spaces: 3
Total Covered Spaces: 3
Garage Spaces: 3
Parking Features
Attch'd Gar Cabinets: 1
Separate Strge Area: 1
Side Vehicle Entry: 1
Temp Controlled: 1
Garage Door Opener: 1
New Financing
Cash: 1
Conventional: 1
Energy/Green Feature
Multi-Zones: 1
Plumbing
Tankless Ht Wtr Heat: 1
Propane Hot Wtr Htr: 1
Utilities
SRP: 1
Propane: 1
Existing 1st Loan
Conventional: 1
Landscaping
Synthetic Grass Frnt: 1
Synthetic Grass Back: 1
Yrd Wtring Sys Front: 1
Yrd Wtring Sys Back: 1
Auto Timer H2O Front: 1
Auto Timer H2O Back: 1
Services
City Services: 1
Horse Features
Bridle Path Access: 1
See Remarks: 1
Items Updated
Floor Yr Updated: 2024
Floor Partial/Full: Partial
Wiring Yr Updated: 2024
Wiring Partial/Full: Partial
Plmbg Yr Updated: 2024
Plmbg Partial/Full: Partial
Ht/Cool Yr Updated: 2025
Ht/Cool Partial/Full: Partial
Roof Yr Updated: 2025
Roof Partial/Full: Partial
Kitchen Yr Updated: 2024
Kitchen Partial/Full: Full
Bath(s) Yr Updated: 2024
Bath(s) Partial/Full: Partial
Pool Yr Updated: 2024
Pool Partial/Full: Partial
Disclosures
Seller Discl Avail: 1
Possession
By Agreement: 1
Association Fee Incl
Common Area Maint: 1
Assoc Rules/Info
Prof Managed: 1
DPR Eligible
DPR Eligible: No
Remarks Misc
Cross Street: McClintock and Warner
Directions: From McClintock, head east on Warner Road. Turn south on Fairfield, east on Ranch, then north on Calle de Arcos to 2138 E Calle de Arcos Rd.
Geo Lat: 33.332895
Geo Lon: -111.894933
Property Features
Special Listing Cond: N/A
Architecture: Spanish
Master Bathroom: Full Bth Master Bdrm; Separate Shwr & Tub; Double Vanity; Private Toilet Room
Master Bedroom: Split
Additional Bedroom: Other Bedroom Split; Other Bedroom Downstairs; Separate Bedroom Exit; Master Bedroom Walk-in Closet; Other Bedroom Walk-in Closet; Master Bedroom Sitting Room
Fireplace Features: Fireplace Living Rm; Fireplace Master Bdr; Gas Fireplace; Fire Pit
Flooring: Carpet; Stone; Wood
Window Features: Solar Screens; Dual Pane; Low-Emissivity Windows
Private Pool Features: Fenced; Diving Pool
Spa: None
Community Features: Children's Playgrnd; Comm Tennis Court(s); Racquetball; Pickleball
Dining Area: Formal; Eat-in Kitchen; Breakfast Bar; Breakfast Room
Kitchen Features: Gas Oven; Gas Range; Gas Cooktop; Disposal; Dishwasher; Refrigerator; Reverse Osmosis; Multiple Ovens; Walk-in Pantry; Quartz Countertops; Kitchen Island
Laundry: Gas Dryer Hookup; Inside
Basement Description: Walk-Out Access; Finished
Other Rooms: Family Room; Great Room; Library-Blt-in Bkcse; Bonus/Game Room; Guest Qtrs-Sep Entrn
Interior Features: Skylight(s); Vaulted Ceiling(s); 9+ Flat Ceilings; Wet Bar; Fire Sprinkler System; Water Softener Owned; Water Purifier; Other; See Remarks
Technology: Pre-Wire Srnd Snd; Pre-Wire Sat Dish; High Speed Internet; Ntwrk Wrng Multi Rms; Smart Home
Exterior Features: Built-in BBQ; Covered Patio(s); Private Pickleball Court(s); Pvt Yrd(s)/Crtyrd(s); Separate Guest House; Sport Court(s)
Parking Features: Attch'd Gar Cabinets; Garage Door Opener; Separate Strge Area; Side Vehicle Entry; Temp Controlled
Road Access Type: City Street
Road Surface Type: Paved
Road Responsibility: City Maintained Road
Construction: Wood Frame
Const - Finish: Painted; Stucco
Roofing: Tile
Cooling: Central Air; Ceiling Fan(s); Programmable Thmstat
Heating: Propane
Plumbing: Tankless Ht Wtr Heat; Propane Hot Wtr Htr
Utilities: SRP; Propane
Water Source: City Water
Sewer: Septic-In & Connected
Services: City Services
Fencing: Wrought Iron; Block
Landscaping: Synthetic Grass Frnt; Synthetic Grass Back; Yrd Wtring Sys Front; Yrd Wtring Sys Back; Auto Timer H2O Front; Auto Timer H2O Back
Horse Features: Bridle Path Access; See Remarks
Showing Notification Methods: Text; Phone Call
Lockbox Type: None
Possession: By Agreement
Association Fee Incl: Common Area Maint
Existing 1st Loan: Conventional
New Financing: Cash; Conventional
Disclosures: Seller Discl Avail

Supplements
and shower, and a kitchenette bar. A separate guest casita features two bedrooms, a full bathroom, its own kitchen, living area and entrance. An installed Sonos sound system provides audio throughout the home and outdoor living spaces. Situated on nearly an acre, the grounds feature expansive covered patios, a private pool, sport court/pickleball court, built-in BBQ, built-in gas fire pit and generous lawn areas. Tucked away amid mature landscaping and spacious lots, Circle G Ranches offers a quaint, private feel with uniquely designed custom homes and neighborhood social activities. A private community park, tennis and pickleball courts, equestrian trails and a riding arena complete this exceptional setting in the heart of South Tempe.

IDX
Listing Office: Jason Mitchell Real Estate

Office Phone: 480-522-1030

Office Email: dhalverson@jasonmitchellgroup.com

Last Updated: October - 10 - 2026

Copyright 2026 Arizona Regional Multiple Listing Service, Inc. All rights reserved. Information Not Guaranteed and Must Be Confirmed by End User. Site contains live data.